Add your own picture and explain the route, parking, gates, paths or landmarks that help people find it.
Earn 5 points after the picture is checked and accepted.
Add your photo and local directionsShare what you foundWhat is recorded here
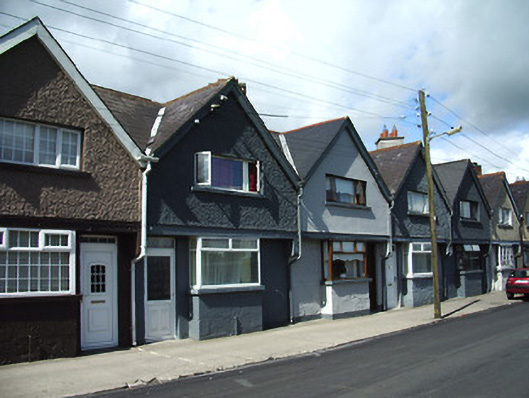
Group of nineteen terraced two-bay two-storey gable-fronted local authority house, built 1898, with box bay window to ground floors and overhanging upper floors supported on limestone corbels. Pitched slate and artificial slate roofs with (shared) diagonally placed rendered chimneystacks and red brick chimneystacks with blue brick course and cap. Timber bargeboards to gables, cast-iron and replacement rainwater goods. Painted roughcast rendered walls to upper floor and hammer finished coursed limestone construction to the ground floor (many now rendered). Square-headed window openings with a variety of replacement windows and painted sills. Square-headed doorways with a variety of replacement doors and overlights. Road-fronted to the west side of St. Mel’s Road and to the east of Longford Town centre.
This official record and map point do not grant access. Most recorded buildings are privately owned; view them only from public ground unless the owner allows entry.