Add your own picture and explain the route, parking, gates, paths or landmarks that help people find it.
Earn 5 points after the picture is checked and accepted.
Add your photo and local directionsShare what you foundWhat is recorded here
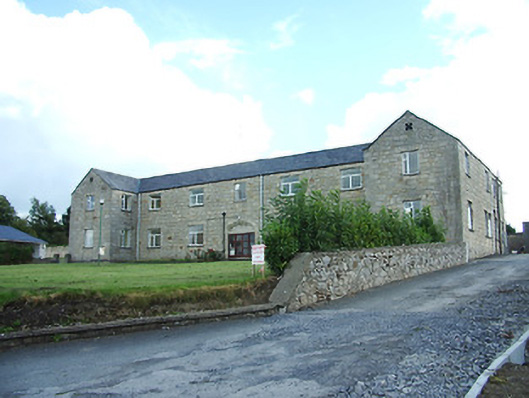
Detached seven-bay two-storey former workhouse infirmary, built c. 1848, on H-shaped plan with projecting gabled end bays either end of the front and rear elevations (north and south). Now in use as offices associated with Longford Regional Hospital. Pitched artificial slate roof. Random rubble stone walls with cut stone quatrefoil detail to gables, rendered walls to rear elevation (north). Square-headed window openings with replacement windows. Central pointed segmental-headed arch to entrance opening to main elevation (south) with chamfered dressed stone voussoirs and keystone. Replacement glazed timber entrance door and sidelights. Accessed via concrete steps. Random rubble stone boundary wall to east of site. Situated within the grounds of Longford Regional Hospital and to the southeast of Longford Town centre.
This official record and map point do not grant access. Most recorded buildings are privately owned; view them only from public ground unless the owner allows entry.