Add your own picture and explain the route, parking, gates, paths or landmarks that help people find it.
Earn 5 points after the picture is checked and accepted.
Add your photo and local directionsShare what you foundWhat is recorded here
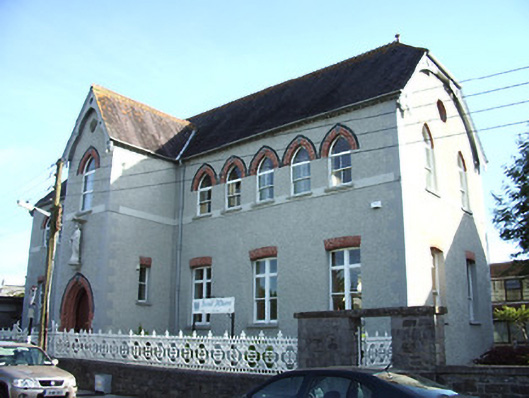
Detached seven-bay two-storey second level school, built 1886, with advanced gabled entrance bay to the centre of the front elevation (west). Several late-twentieth century extensions and auxiliary buildings to rear (east). Half-hipped and pitched slate roofs with terracotta ridge cresting, terracotta finials, decorative barge boards and cast-iron rainwater goods. Painted roughcast rendered walls with smooth render platbands, flush limestone quoins to corners and plinth. Cast figure of the Virgin Mary on bracket with moulded canopy to entrance gable. Shield plaque to entrance gable. Pointed and shallow segmental-headed window openings with painted sills. Window dressings using limestone voussoirs and keystones, red and blue brick voussoirs. One-over-one and two-over-two timber sliding sash windows, some paired, some having overlights with vertical glazing bars. Round openings to gables with carved limestone quatrefoil and red brick surrounds. Pointed arch entrance opening with rebated reveal in moulded red and blue brick. Recessed timber battened double leaf door, accessed via concrete steps. Rock-faced snecked limestone boundary walls with elaborate cast-iron railings and wrought-iron double leaf gates. Situated in paved and landscaped surrounds. Located to the southeast of Longford Town centre.
This official record and map point do not grant access. Most recorded buildings are privately owned; view them only from public ground unless the owner allows entry.