Add your own picture and explain the route, parking, gates, paths or landmarks that help people find it.
Earn 5 points after the picture is checked and accepted.
Add your photo and local directionsShare what you foundWhat is recorded here
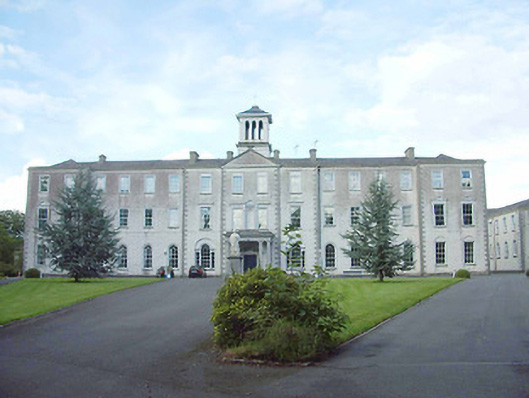
Detached sixteen-bay three-storey former seminary (originally on U-shaped plan), built between 1858 and 1865, now in use as secondary school. Advanced two-bay breakfronts to either end of front façade (southwest), stepped four-bay breakfront to the centre and pediment over central two bays. Italianate lantern to centre of roof and ashlar limestone Tuscan portico to centre of main entrance. Extensions to rear (northeast), chapel (13008012) attached to southeast elevation. Hipped and pitched slate roofs, rendered chimneystacks, cast-iron rainwater goods, moulded cornice to parapet and pediment. Cut string course to pediment at eaves level. Square-profile Italianate lantern to roof with three round-headed openings to each face, moulded string courses and a hipped roof over crowned with wrought-iron Celtic cross finial. Painted roughcast rendered walls over tooled limestone plinth with flush tooled limestone quoins to corners. Square-headed window openings to the upper floors with moulded render surrounds, pediments over window openings to outer breakfronts at first floor level and moulded cornices over window openings flanking central breakfront at first floor level. Venetian motif to central breakfront at first floor level formed by square-headed window openings flanking central round-headed statue niche with pediment over. Venetian style window openings set in round-headed arches flank main entrance at ground floor level. Round-headed window openings at ground floor level with moulded render surrounds, square-headed window openings set in round-headed arches to breakfronts to either end at ground floor level. Stone sills with six-over-six, two-over-two timber sliding sash windows and replacement uPVC windows. Dressed limestone Tuscan portico to entrance on raised flagged limestone base. Segmental-headed entrance opening with engaged dressed limestone pilasters, moulded cornice and moulded render archivolt. Timber panelled double leaf door, spoked fanlight and two-over-two pane timber sliding sash sidelights. Round-headed entrance opening to southeast elevation with dressed limestone block-and-start surround and steps. Dressed limestone pilasters to jambs and moulded cornice. Timber panelled door with spoked fanlight. Carved stone memorial to The Right Reverend John Kilduff D.D., Bishop of Ardagh and founder of St. Mel's College set to front elevation (southwest). Situated in extensive landscaped surrounds containing carved limestone bollards, many twentieth century school buildings and playing fields. Located to the east of Longford Town centre.
This official record and map point do not grant access. Most recorded buildings are privately owned; view them only from public ground unless the owner allows entry.