Add your own picture and explain the route, parking, gates, paths or landmarks that help people find it.
Earn 5 points after the picture is checked and accepted.
Add your photo and local directionsShare what you foundWhat is recorded here
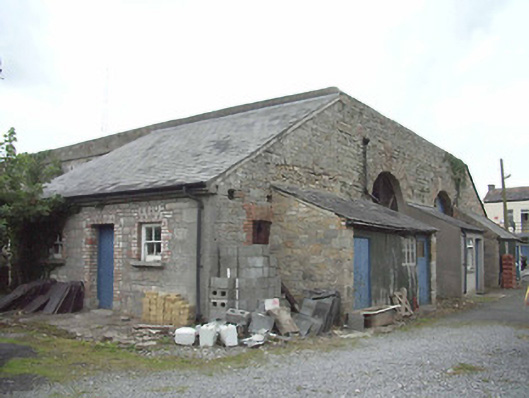
Detached four-bay single-storey former Market House, built c. 1710, later used as barrack stables, from c. 1774, and now in use as barrack outbuilding/store. Composed of central arcaded block with several later single-storey lean-to additions. Single-storey range to the north elevation. Roof to central block not visible. Cast-iron rainwater goods with pitched lean-to slate roofs to additions. Random rubble stone walls, partially roughcast rendered, partially painted. Snecked stone, painted corrugated-metal clad, and rendered walls to later lean-to additions. Round-headed arched openings to central block, four arches to the east and west elevations and two to the north and south elevations, with pudding stone/conglomerate surrounds and keystones. Square-headed entrance openings/doorways set in east elevation arches with timber battened doors, tooled limestone jambs and lintels. Painted corrugated-metal to one arch with two-over-two timber sliding sash window inset. Brick, cobble and stone flagged drainage channels and pavements to east elevation openings. Brick groin vaulting and random rubble stone arcades to interior of main block. Stone cobbles to interior. Square-headed openings to additions/range to the north elevation with eight-over-eight, two-over-two and six-over-six timber sliding sash windows. Also having fixed timber frame windows, with stone and painted sills. Timber battened doors. Situated within the grounds of Sean Connolly Barracks to the north end of Longford Town.
This official record and map point do not grant access. Most recorded buildings are privately owned; view them only from public ground unless the owner allows entry.