Add your own picture and explain the route, parking, gates, paths or landmarks that help people find it.
Earn 5 points after the picture is checked and accepted.
Add your photo and local directionsShare what you foundWhat is recorded here
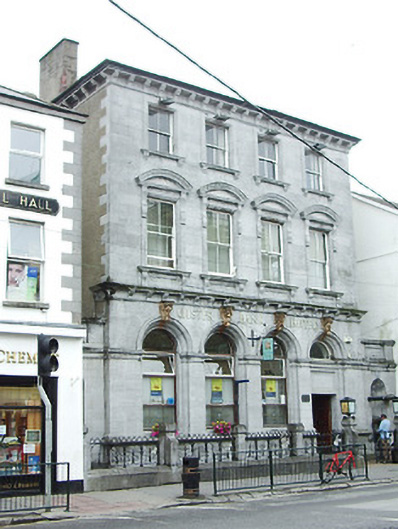
Attached four-bay three-storey bank, built c. 1863, with recessed single-storey ashlar limestone screen walls having niches to either side (north and south). Roof and rainwater goods not visible (hidden behind raised parapet). Pair of cement rendered chimneystacks, one to either end. Moulded limestone modillion brackets and moulded string course to parapet. Ashlar limestone walls with moulded bracketed modillion cornice, string course and pilasters at floor level at first floor level. vermiculated frieze to plinth. Square-headed window openings to upper floors with bracketed moulded limestone sills. Dressed limestone surrounds to second floor, bracketed segmental pediments and apron panels to first floor. Two-over-two pane timber sliding sash windows. Round-headed window openings to ground floor with moulded archivolts, carved sandstone heads (almost Riverine) as keystones, string course and continuous sill. Replacement windows to ground floor window openings. Square-headed doorway to the south end of the main façade with inscribed limestone overpanel and fanlight. Moulded archivolt and engaged columns to jambs. Timber panelled double leaf door, stone step and threshold. Set back from the street with ashlar and moulded limestone boundary wall having wrought-iron railings and wrought-iron double-leaf gates. Carved limestone capped piers to boundary wall and gateposts with roundel carved detailing. Wrought-iron lamps to piers flanking gateway. Stone flagstones to entrance. Road-fronted to the east side of Main Street, Longford Town.
This official record and map point do not grant access. Most recorded buildings are privately owned; view them only from public ground unless the owner allows entry.