Add your own picture and explain the route, parking, gates, paths or landmarks that help people find it.
Earn 5 points after the picture is checked and accepted.
Add your photo and local directionsShare what you foundWhat is recorded here
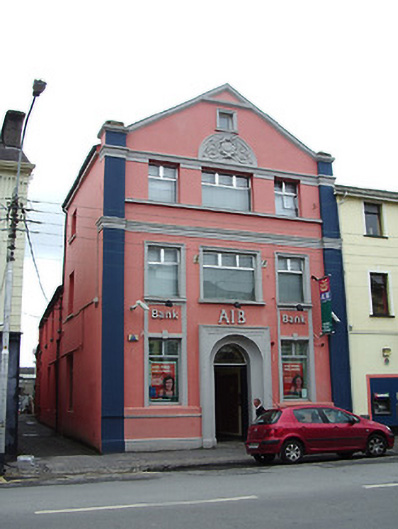
End-of-terrace three-bay three-storey gable-fronted bank, built 1922, with attic accommodation and two-storey extension to rear (east). Extensively altered in recent years. Pitched roof (covering not visible) with moulded eaves course. Painted roughcast rendered walls with full-height render pilasters to corners at either end (north and south), moulded cornices and string courses, platbands, and plinth course. Painted decorative stucco date plaque to gable, dated ‘1922’. Square-headed window openings with moulded surrounds and sills to gable and to first and ground floor openings, moulded continuous sill to second floor, keystones to ground floor. Replacement windows. Central recessed round-headed entrance opening with moulded render doorcase, double leaf timber panelled door and stained glass fanlight having crests of the provinces of Munster and Leinster. Road-fronted to the east side of Main Street, Longford Town.
This official record and map point do not grant access. Most recorded buildings are privately owned; view them only from public ground unless the owner allows entry.