Add your own picture and explain the route, parking, gates, paths or landmarks that help people find it.
Earn 5 points after the picture is checked and accepted.
Add your photo and local directionsShare what you foundWhat is recorded here
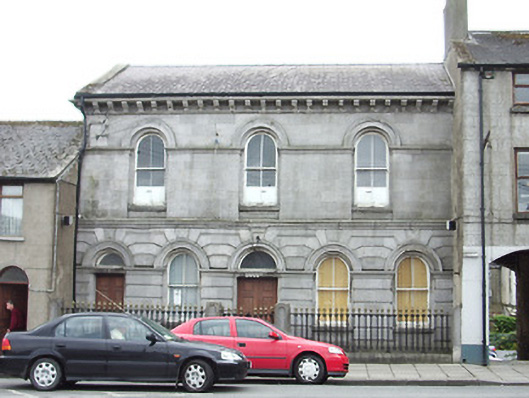
Terraced five-bay two-storey church hall, built 1861 - 4. Pitched slate roof with raised cut stone verge to the east gable end, cast-iron rainwater goods and pronounced moulded modillion eaves cornice. Ashlar limestone walls, rusticated and coursed to ground floor and plain over, with moulded cut stone string courses. Round-headed window openings with moulded limestone archivolts and moulded sills, having keystones to ground floor. Two-over-two pane timber sliding sash windows, and panelled apron panel. Timber panelled shutters visible to interior. Round-headed entrance openings with moulded limestone archivolts, moulded keystones having plain overlights. Replacement timber panelled double leaf doors. Set back from the road with chamfered cut stone plinth having cast-iron railings over to road-frontage. Central gateway with cut stone gate posts having cast-iron double leaf gate. Cut stone gate posts to either end of railings. Cut stone flags to pavement behind railings. Located to the south side of Church Street and to the north end of Longford Town centre.
This official record and map point do not grant access. Most recorded buildings are privately owned; view them only from public ground unless the owner allows entry.