Add your own picture and explain the route, parking, gates, paths or landmarks that help people find it.
Earn 5 points after the picture is checked and accepted.
Add your photo and local directionsShare what you foundWhat is recorded here
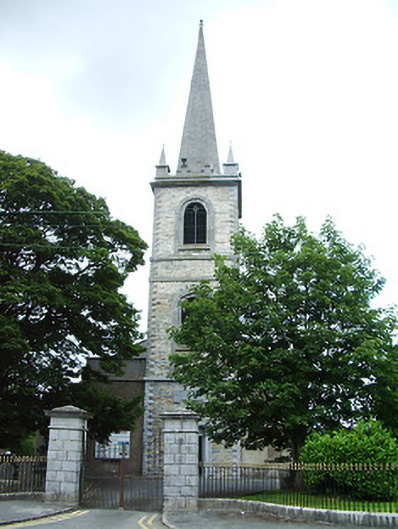
Freestanding Church of Ireland church, built 1710, and altered c. 1780 and between c. 1810 and 1812, having three-bay nave and central three-stage tower to the west with needle spire over (on octagonal plan). Tower flanked to either side (north and south) by single-bay two-storey vestibules with cut stone parapets over. Apsidal sanctuary to centre of south elevation and northern transept added c. 1810. Twentieth century two-storey extension to north transept. Pitched and hipped natural slate roofs, with red brick chimneystack to northern transept, dressed stone coping, and cast-iron rainwater goods. Coursed rubble limestone masonry to spire, coursed rubble stone to tower with raised dressed limestone quoins and platbands, dressed limestone crenellations and spirelet pinnacles to corners. Rendered walls to main body of church, lined-and ruled, over stepped plinth and raised dressed limestone quoins to corners. Round-headed window openings, some with dressed limestone surrounds and sills, leaded stained glass, carved stone tracery, twelve-over-twelve pane timber sliding sash and replacement uPVC windows. Square-headed window openings to vestibules, and north transept extension with fixed timber frame and replacement uPVC windows. Round-headed louvered openings with tracery to tower, with dressed limestone surrounds and sills. Central classical carved limestone doorcase to west with engaged Doric columns and entablature. Replacement timber panelled double leaf door. Doorway flanked by round-headed niches with stone sills and having blind Diocletian motifs over with cut stone surrounds. Interesting interior with raised dado panelling and galleries at west end and to north transept. Gilded garlands and masks to galleries. Greek-key impost course to chancel arch. Number of marble wall monuments/memorials to the interior, including memorial to Rev. James Sterling, dated 1691, and to Helen Maxwell, dated. 1709. Set back from road in extensive grounds at the east end of Church Street and the south end of Battery Road. Chamfered cut stone plinth wall to the west boundary having cast-iron railings over and rusticated cut limestone gate posts at intervals along length. Ashlar limestone boundary wall to the south end of railings adjacent to flight of cut limestone steps (13002496). Pair of cut stone gate piers (on square-plan) to the west having moulded cut stone capstones and double-leaf cast-iron gates. Random rubble stone boundary walls elsewhere. Church surrounded by graveyard with tombs and headstones dating from the early eighteenth century, some with elaborate cast-iron and/or wrought-iron railings. Earliest grave dated 1717. Located to the north end of Longford Town centre.
This official record and map point do not grant access. Most recorded buildings are privately owned; view them only from public ground unless the owner allows entry.