Add your own picture and explain the route, parking, gates, paths or landmarks that help people find it.
Earn 5 points after the picture is checked and accepted.
Add your photo and local directionsShare what you foundWhat is recorded here
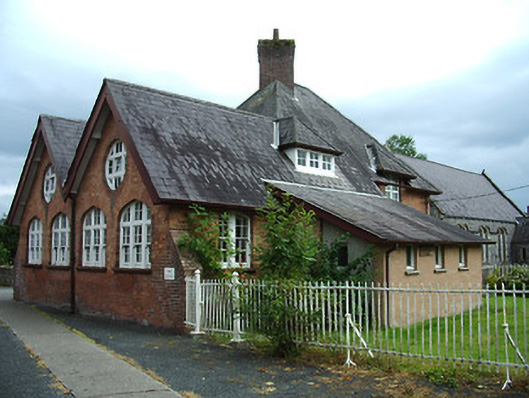
Detached five-bay former schoolhouse, built 1886, combining two single-storey classrooms to the north and two-storey teacher’s/master’s residence to the south having dormer and half dormer windows. Two gables to the north elevation of schoolhouse. Now in use as private house. Single-storey extensions to west elevation and rear (east). Pitched and hipped slate roofs with diamond slate courses, diagonally-set red brick chimneystack, timber bargeboards, and cast-iron rainwater goods. Hipped roofs to half dormers and dormers. Red brick walls in Flemish bond, with buttresses to north elevation. Red brick faced and unpainted rendered walls to extensions. Pointed segmental-headed window openings to north elevation of schoolhouse with tripartite multi-pane timber sliding sash windows. Round window openings over to gables with multi-pane timber windows having central pivoting windows. Segmental-headed window openings to ground floor of teacher’s/masters house with replacement windows. Square-headed window openings to half dormers with replacement windows. Square-headed window opening to dormer window with timber casement windows. Segmental-headed entrance openings with replacement glazed and panelled timber doors. Timber battened door with cast-iron loop handle to north elevation at rear. Cast- and wrought-iron railings and posts to site. Set back from the road with garden to front, random rubble stone boundary wall and coursed stone gate posts with wrought-iron gates. Located to the north end of Longford Town centre.
This official record and map point do not grant access. Most recorded buildings are privately owned; view them only from public ground unless the owner allows entry.