Add your own picture and explain the route, parking, gates, paths or landmarks that help people find it.
Earn 5 points after the picture is checked and accepted.
Add your photo and local directionsShare what you foundWhat is recorded here
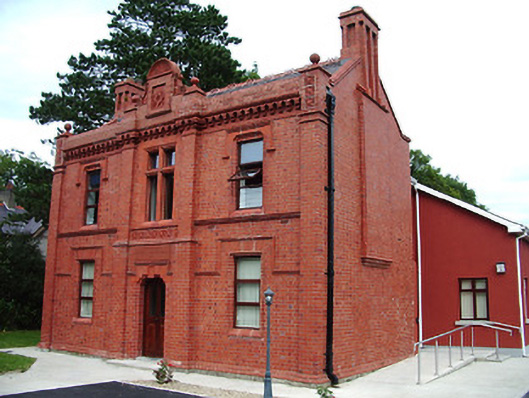
Detached three-bay two-storey Masonic hall, built 1890, with single-storey extension to rear (east). Now in use as hall. Pitched slate roof with terracotta ridge cresting, ball finials, red brick coping, and decorative cast-iron rainwater goods. Red brick chimneystacks (having recessed panels) to either end of main façade (west), projecting decorative chimneybreasts to side elevations (north and south). Red brick parapet with central Jacobean Revival/Dutch gable feature with decorative terracotta panel having Masonic symbols, moulded red brick brackets and moulded decorative string course. Red brick construction (Flemish Bond) with extensive moulded red brick and terracotta detailing, including decorative panels and string courses. Moulded brick plinth course with cement rendered footings. Full-height red brick pilasters flanking central doorway and to either end of main facade. Date/memorial plaque over doorway to front elevation, reading "King-Harman Memorial Masonic Hall 1890". Square-headed window openings with moulded red brick surrounds, chamfered reveals, hoodmouldings and label stops. Transom and mullion window to central bay at first floor level. Replacement timber framed windows. Shouldered entrance opening to centre of main façade with moulded red brick surround and keystone having replacement glazed timber panelled door. Set back from the road with garden to front. Low red brick boundary wall and piers to road-frontage with chamfered cut stone coping and with wrought-iron railings and gates. Located to the north of Longford Town centre.
This official record and map point do not grant access. Most recorded buildings are privately owned; view them only from public ground unless the owner allows entry.