Add your own picture and explain the route, parking, gates, paths or landmarks that help people find it.
Earn 5 points after the picture is checked and accepted.
Add your photo and local directionsShare what you foundWhat is recorded here
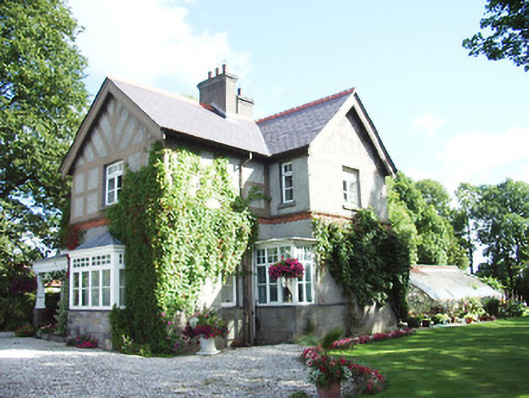
Detached three-bay two-storey house on complex plan, built 1902, having a projecting gable-fronted breakfront to the south end of front façade (west) and projecting open porch to the front elevation. Box bay windows to the south end of the front façade and to the south elevation. Pitched slate roofs with terracotta ridge cresting, decorative timber bargeboards, overhanging eaves and moulded eaves course. Rendered chimneystacks and cast-iron rainwater goods. Leaded roofs to box bay window to front elevation and to porch. Flat roof to box bay window on south elevation. Roughcast rendered and pebbledash walls. Render half-timber effect detailing to gables, moulded red brick cornice at first floor level and snecked stone facing below sill level of ground floor. Square-headed window openings with concrete sills, timber casement and timber frame top hung windows with multi-paned overlights. Timber fascia and fluted posts, decorative rendered walls and ceramic tiled pavement to porch. Square-headed doorway with glazed timber panelled door and overlight. Set back from road in mature grounds to the north of Longford Town. Mid-nineteenth century glasshouse to the rear (east). Random rubble stone boundary wall to road-frontage. Pair of capped cut stone gate piers on square-plan having wrought double gates to entrance. Piers flanked to either side by coursed limestone quadrant walls.
This official record and map point do not grant access. Most recorded buildings are privately owned; view them only from public ground unless the owner allows entry.