Add your own picture and explain the route, parking, gates, paths or landmarks that help people find it.
Earn 5 points after the picture is checked and accepted.
Add your photo and local directionsShare what you foundWhat is recorded here
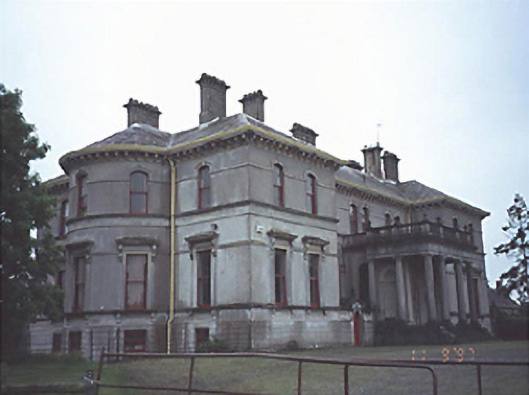
Detached nine-bay two-storey over basement Georgian country house, built 1772. Designed by Arthur Roberts. Extensively renovated, 1866-78, in Italianate style with rear elevation converted to entrance front having tetrastyle Doric portico to centre. Designed by Lanyon, Lynn and Lanyon. Stable complex and group of detached gate lodges to site.
This official record and map point do not grant access. Most recorded buildings are privately owned; view them only from public ground unless the owner allows entry.