Add your own picture and explain the route, parking, gates, paths or landmarks that help people find it.
Earn 5 points after the picture is checked and accepted.
Add your photo and local directionsShare what you foundWhat is recorded here
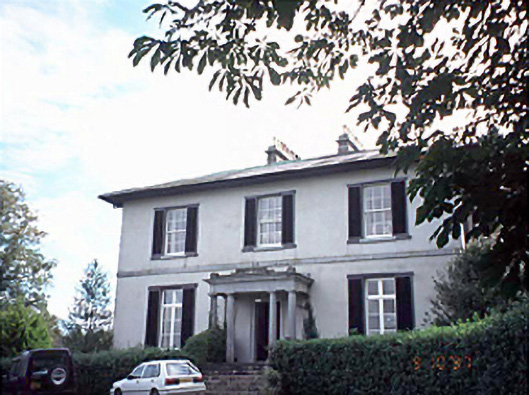
Detached three-bay two-storey over basement Regency-style house, c. 1840, with Doric portico to front. Limestone steps to entrance. Attributed on stylistic grounds to William Tinsley. Double-pitched and hipped slate roof with copper ridge flashing, nap rendered chimneystacks with limestone bands and overhanging eaves. Flat-roof to portico. Nap rendered walls with limestone stringcourses to each floor and limestone ashlar portico. Square-headed window openings with limestone sills, timber casement windows to ground floor, six-over-six timber sash windows to first floor and louvered timber shutters. Square-headed door opening with limestone architrave and timber panelled door. Interior comprises timber panelled internal shutters to window openings; timber panelled internal doors; Entrance Hall: yellow and white marble Adam-esque fireplace; round-headed arch opening to Stair Hall; two rooms en suite with Doric fireplaces and reeded plaster cornices to ceilings. House is set back from road in own landscaped grounds. Stable complex to site. Walled garden to site on an oval plan with red brick dressings
This official record and map point do not grant access. Most recorded buildings are privately owned; view them only from public ground unless the owner allows entry.