Add your own picture and explain the route, parking, gates, paths or landmarks that help people find it.
Earn 5 points after the picture is checked and accepted.
Add your photo and local directionsShare what you foundWhat is recorded here
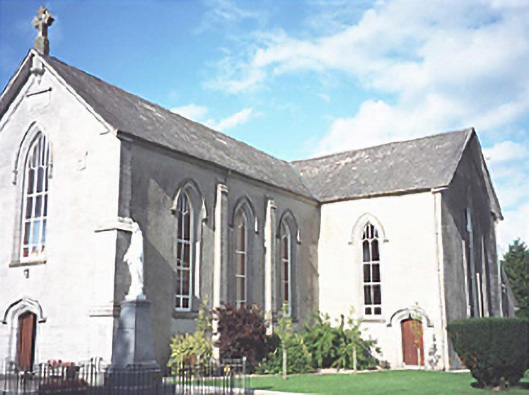
Detached five-bay double-height Catholic church, dated 1841, on a cruciform plan comprising three-bay double-height nave with single-bay (single-bay deep) double-height transepts centred on single-bay double-height chancel to crossing (east). Renovated, 1907; 1916; 1963. Set in landscaped grounds with margined limestone ashlar piers to perimeter having cut-limestone shallow pyramidal capping supporting cast-iron double gates. NOTE: The church was designed by Joseph Lynch of Carlow and a plaque is inscribed: "DEO OPTIMO MAXIMO/Sub invocatione/Beate Marie Virginis/Revde CORNELIO DOWLING Pastoro/Revdmo FRANCISCO DALY Episcopo/---- 1841". The church was renovated (1907; 1916) to designs by Anthony Scott (c.1844-1919) of Sackville Street [O'Connell Street], Dublin, and was subsequently renovated (1963) to designs by James Rupert Edward Boyd Barrett (c.1904-76) of Cork.
This official record and map point do not grant access. Most recorded buildings are privately owned; view them only from public ground unless the owner allows entry.