Add your own picture and explain the route, parking, gates, paths or landmarks that help people find it.
Earn 5 points after the picture is checked and accepted.
Add your photo and local directionsShare what you foundWhat is recorded here
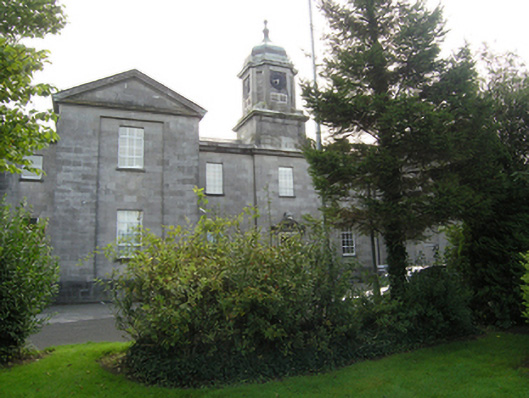
Multiple-bay, two storey over basement, hospital, dated 1832, opened 14th May 1833, on a complex neo-classical plan with later extensions to main block c.1865 and 1898 and blockd forming two enclosed courtyards to rear. Symmetrical front elevation around recessed entrance front, octagonal cupola with a clock to four cardinal points marking the slightly advanced entrance bay with a single bay to either side. This entrance triplet is flanked by a wide forward projecting gabled and pedimented single bays with a wide recessed panel, next en-echelon are stairwell bays formerly flanked by thirteen bays to each side with an advanced end bay terminating the front elevation to north and south. Building extended 1863-66, four bays to each side, terminating with projecting three bay blocks with an advanced pedimented middle bay and emphatic recessed panel, echoing the inner projecting bays. The three middle bays of the thirteen bay wings canted out c. 1898. String courses marking the former lean-to 'airing sheds' or walks to rear elevations. Assembly hall and ancillary buildings attached to rear of entrance block. Hipped and pitched slate roofs, with tall blocking course, copper dome, cut-stone and rendered stacks, cast-iron rainwater goods. Front elevation of cut limestone ashlar, some hammer-dressed and rock-cut limestone blocks to side and rear elevations. Square-headed windows, the majority with replacement windows, some timber six-over-six and one-over-one sashes. Windows to canted bays have twin one-over-one sliding sashes under a plain light. Entrance doorway with raised architrave surround framed by pilasters, fluted brackets support a segmental pediment pierced by a radial fanlight. Square-headed doorways with raised architraves into en-echelon staircase bays and later doorways inserted into final bays of thirteen bay wings. Set in a mature landscape, with high boundary wall along Stradbally Road.
This official record and map point do not grant access. Most recorded buildings are privately owned; view them only from public ground unless the owner allows entry.