Add your own picture and explain the route, parking, gates, paths or landmarks that help people find it.
Earn 5 points after the picture is checked and accepted.
Add your photo and local directionsShare what you foundWhat is recorded here
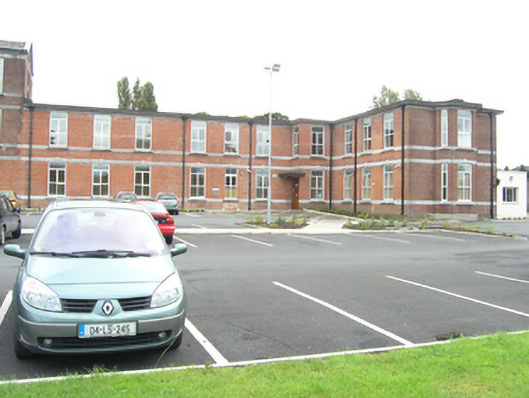
Attached multiple-bay two-storey hospital extension, on a T-plan built 1942 with a two-storey entrance porch in the re-entrant angle, and a two-storey canted bay window to the west gable, eight-bay east elevation with an advanced two bay toilet block, eleven-bay wing to south with later single-storey extension, attached to 1898 southern extension (12508081). Flat roofed with wide overhanging eaves, cast-iron rainwater goods. Red brick walls with cut limestone detailing, limestone plat bands continuous with sill level and window head of each storey, moulded flat arches to windows each with a keystone and sloping sills, narrow vertical windows to toilet block with similar detailing. Replacement uPVC windows.
This official record and map point do not grant access. Most recorded buildings are privately owned; view them only from public ground unless the owner allows entry.