Add your own picture and explain the route, parking, gates, paths or landmarks that help people find it.
Earn 5 points after the picture is checked and accepted.
Add your photo and local directionsShare what you foundWhat is recorded here
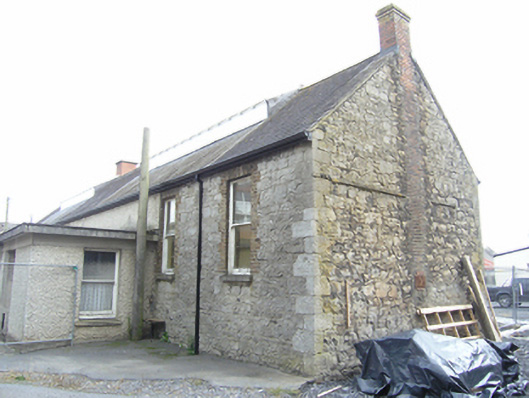
Detached single-storey hospital laundry, built c. 1845, with two shorter wings projecting to the east c. 1900 and a flat roofed extension to the west c. 1900, now used for storage. Pitched slate roof to main block, hipped to northern projecting wing to east, roof incorporates raised glazed roof lanterns and roof ventilation louvers, brick stacks on south gable and gable of projecting wing to east, cast-iron ogee rainwater goods. Roughly coursed limestone walls with hammer-dressed quoins, roughcast render to western extension, square-headed windows with red brick block-and-start surrounds to windows of original block, large semi-circular windows with red brick arches to end gables of eastern wings, oculus and semi-circular brick arch to northern gable. One-over-one timber sliding sash, semi-circular window to southern projecting wing to east divided into four lights by three vertical timber mullions, replacement uPVC window to northern projecting wing to east.
This official record and map point do not grant access. Most recorded buildings are privately owned; view them only from public ground unless the owner allows entry.