Add your own picture and explain the route, parking, gates, paths or landmarks that help people find it.
Earn 5 points after the picture is checked and accepted.
Add your photo and local directionsShare what you foundWhat is recorded here
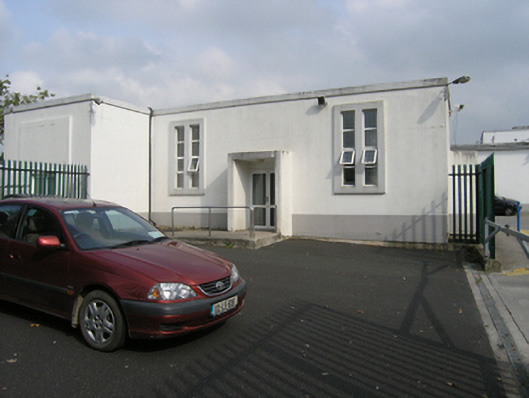
Detached three-bay double-height, Modernist style T-plan former mortuary, built c. 1940. Flat roof, cast-iron rainwater goods. Rendered white walls over a tall painted plinth and a raised and painted cornice. Square-headed windows and doors with wide raised stucco architrave surrounds, tall paired windows on east elevation with a flat-topped concrete porch advanced between the bays, three tall paired windows on west elevation, later door and windows inserted in east and west gables of the T. Replacement uPVC windows and doors.
This official record and map point do not grant access. Most recorded buildings are privately owned; view them only from public ground unless the owner allows entry.