Add your own picture and explain the route, parking, gates, paths or landmarks that help people find it.
Earn 5 points after the picture is checked and accepted.
Add your photo and local directionsShare what you foundWhat is recorded here
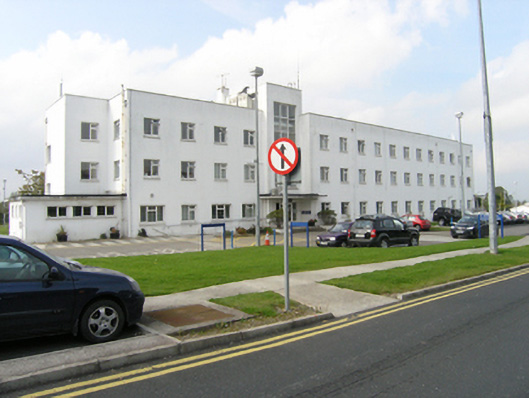
Detached multiple-bay three-storey over partial basement, modernist style former nurses' home and convent, built in 1959, now administration offices, sited south-east of the main hospital. The east and west elevations are stepped at the tall three-and-a-half storey glazed stairwell bay which rises above roof level, single-storey flat-roofed extension wraps around the south gable, main entrance under a cantilevered concrete canopy on eastern elevation of stairwell bay, subsidiary entrance with concrete canopy to the north-east, cantilevered balconies with canopies over on first floor of west elevation; covered passage connects to the chapel from the stairwell bay on the west elevation located immediately to the west. Flat roof behind parapet with coping, painted rendered stacks not visible from the ground, guttering concealed behind parapet, cast-iron down pipes and basin-like hoppers placed at intervals on the elevation. White painted rendered walls, square-headed window and door openings, window openings with shallow sills. Replacement uPVC windows and doors, large pane top-hung casements to stairwell bay.
This official record and map point do not grant access. Most recorded buildings are privately owned; view them only from public ground unless the owner allows entry.