Add your own picture and explain the route, parking, gates, paths or landmarks that help people find it.
Earn 5 points after the picture is checked and accepted.
Add your photo and local directionsShare what you foundWhat is recorded here
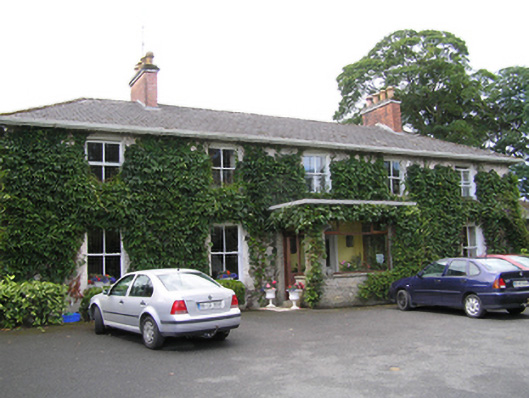
Detached five-bay two-storey former rectory, built c. 1800, with a three-bay two-storey wing with single-storey canted-bay window built c. 1890, front porch c. 1930, extension to north elevation c. 1980. Rear courtyard with range of two-storey outbuildings c.1800 enclosed to north by screen wall with tall stone archway opening. Set back from road in mature landscaped grounds. Hipped slate roofs with red brick chimneystacks having octagonal clay pots and clay ridge tiles. Bowed roof to south elevation. Replacement metal rainwater goods on overhanging eaves with paired timber sprockets. Painted rough-cast rendered walling, square-headed window openings with limestone sills, two-over-two timber sash windows with ogee horns. Smooth rendered surrounds with stop chamfer detail to ground floor of south elevation, canted-bay having single-pane timber sash windows and decorative cast-iron gutter. Three-over-six timber sash window to rear over porch. Hardwood casement windows to remainder including front porch. Flat felt roof to front porch, coursed stone walling and hardwood glazed door. Round-headed door opening with ribbed timber pilasters and double-leaf timber glazed and panelled door. Pitched corrugated-iron roof to outbuilding with slate to central pediment. Replacement metal rainwater goods. Painted rough cast rendered walling. Limestone ashlar oculi to upper storey, square-headed door and window openings to ground floor with vertically sheeted doors, two-over-two timber sash window and one timber casement window.
This official record and map point do not grant access. Most recorded buildings are privately owned; view them only from public ground unless the owner allows entry.