Add your own picture and explain the route, parking, gates, paths or landmarks that help people find it.
Earn 5 points after the picture is checked and accepted.
Add your photo and local directionsShare what you foundWhat is recorded here
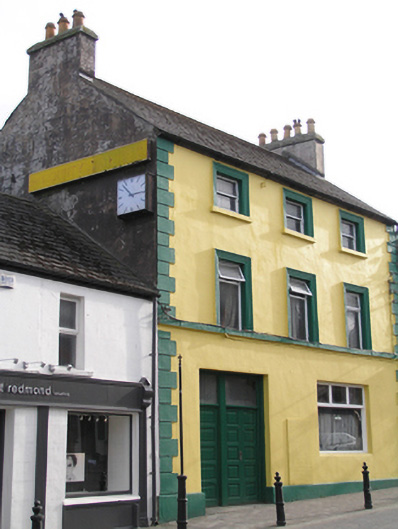
Terraced three-bay three-storey house built c.1810, with rear stone extensions c.1890 and corrugated iron extension c.1950, converted to a hotel in 1959, now vacant. Steep pitched artificial slate roof with clay ridge tiles, tall render stacks to gables with clay chimney pots, cast-iron rainwater goods to rear. Painted render wall with smooth render plinth and string course incorporating first floor window sills, raised stucco staggered quoins to the corners. Square-headed window openings reducing in size to the upper storey with moulded architraves and painted stone sills, smooth render surround to enlarged ground floor window and door opening, fixed uPVC window to ground floor, uPVC windows to first floor and one-over-one with ogee horns timber sliding sash windows to second floor, replacement doors within door opening with plain glazed rectangular overlight. Remains of plastic signage and clock to gable. The house fronts directly onto the street.
This official record and map point do not grant access. Most recorded buildings are privately owned; view them only from public ground unless the owner allows entry.