Add your own picture and explain the route, parking, gates, paths or landmarks that help people find it.
Earn 5 points after the picture is checked and accepted.
Add your photo and local directionsShare what you foundWhat is recorded here
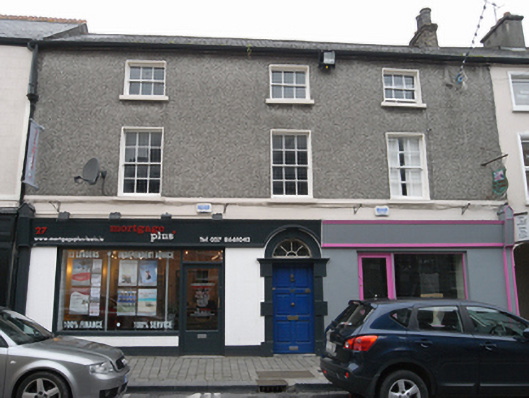
Terraced three-bay three-storey former townhouse, built c. 1820, with pair of shopfronts inserted to ground floor c. 1980, modern extension to rear, in use as commercial premises and apartment. Pitched artificial slate roof, clay ridge tiles, brick chimneystack with flinted clay pots to north. Replacement metal gutter to stone eaves, cast-iron hopper and downpipe. Pebbledash rendered walling to upper floors with painted stone platband to first floor sill level, painted ruled-and-lined rendered walls to ground floor. Square-headed window openings, patent rendered reveals and painted stone sills. Timber sash window, three-over-three to second floor, with convex horns, six-over-six to first floor with angled horns c.1940. Panelled shutters to interior. Central round-headed door opening with limestone ashlar block and start surround and keystone, decorative iron fanlight above lintel cornice, with replacement timber panelled door and limestone step. Pair of fixed-pane shop display windows on cement rendered walls with glazed timber doors and timber fascia over entire ground floor.
This official record and map point do not grant access. Most recorded buildings are privately owned; view them only from public ground unless the owner allows entry.