Add your own picture and explain the route, parking, gates, paths or landmarks that help people find it.
Earn 5 points after the picture is checked and accepted.
Add your photo and local directionsShare what you foundWhat is recorded here
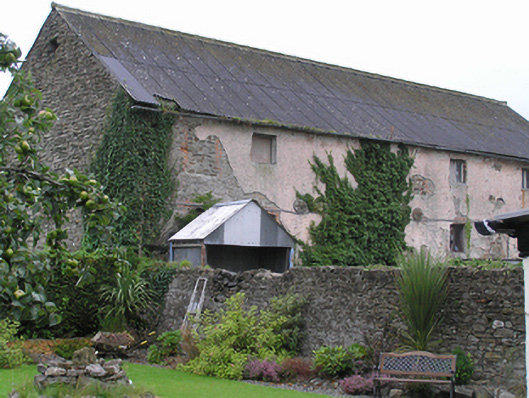
Detached multi-bay three-storey stone former granary, built c. 1820, with twentieth-century lean-to extension, now disused. Pitched corrugated asbestos roof with moulded asbestos ridge. Stone flags to eaves with some iron drive-through brackets. Roughly coursed rubblestone walling with cast-iron wall ties and some lime render to east elevation. Square-headed window openings formed in red brick, many now blocked up in stone, with stone sills and some bipartite timber casement windows to east elevation.
This official record and map point do not grant access. Most recorded buildings are privately owned; view them only from public ground unless the owner allows entry.