Add your own picture and explain the route, parking, gates, paths or landmarks that help people find it.
Earn 5 points after the picture is checked and accepted.
Add your photo and local directionsShare what you foundWhat is recorded here
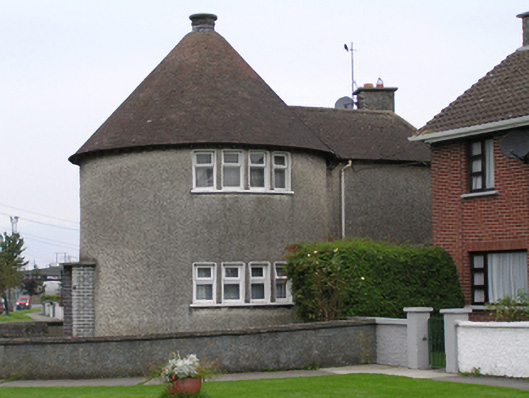
Detached circular plan two-storey local authority house, built c.1955, with two-storey annexe to rear. Conical clay tiles roof with circular rendered chimneystack, exposed rafter feet and cast-iron rainwater goods. Pebbledash rendered walling and smooth rendered plinth course. Series of diminutive square-headed window openings to ground and first floors to both east and west elevations, having patent rendered reveals and continuous concrete sill courses. Timber casement windows to first floor and uPVC to ground floor. Painted brick porch, concrete canopy with square-headed door opening with replacement hardwood glazed door. Door opens onto concrete path with circular garden enclosed by pebbledash rendered wall, two concrete piers with steel pedestrian gate.
This official record and map point do not grant access. Most recorded buildings are privately owned; view them only from public ground unless the owner allows entry.