Add your own picture and explain the route, parking, gates, paths or landmarks that help people find it.
Earn 5 points after the picture is checked and accepted.
Add your photo and local directionsShare what you foundWhat is recorded here
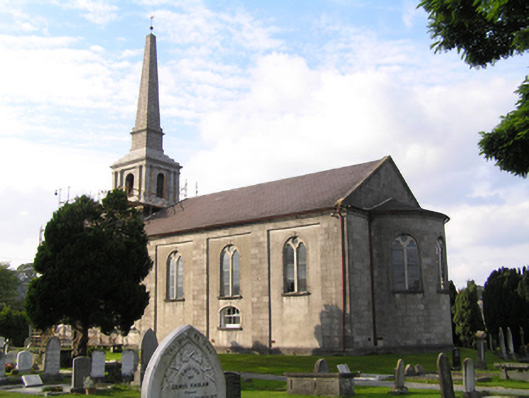
Free-standing double-height four-bay church, built 1804, with obelisk spire and apsidal sanctuary. Pitched slate roof, black clay ridge tiles, limestone ashlar fractable to either gable end, forming the raking cornice to pedimented entrance front, semi-conical slate roof to sanctuary. Cast-iron rainwater goods to limestone ashlar eaves. Limestone ashlar obelisk steeple surmounted by copper compass sphere on iron finial, sitting on square-plan plinth, plinth with round-headed window opening flanked by pairs of squat Doric pilasters supporting plain frieze and cornice; resting on a larger square-plan base with limestone ball finials to four corners. Coursed tooled limestone ashlar walling to nave. Each bay is set within a shallow cement rendered recess. Round-headed window openings at gallery level with limestone ashlar surrounds having keystones, impost mouldings and nosed sill; comprising pair of trefoil-headed openings with central limestone mullion and ocular opening with curved sills and stained glass windows, weather glazing. At ground level are a pair of segmental-headed window openings to either side elevation with limestone surrounds, with four-over-four timber sash windows, converse horns and cylinder glass, a similar opening to north with stained glass. Gabled west entrance front has a broken-topped pediment with central square-headed door opening with architrave surround on plinth blocks and floating cornice over; door opening flanked by pair of pilasters corresponding to base of steeple. Segmental-headed window opening over door set within semi-circular surround having four-over-four timber sash window. To either side is a niche and plain sandstone panel below. Replacement timber doors open onto two limestone steps, limestone flagged platform and a further two steps to front gravel area. Galleried interior with stained glass from the Harry Clarke workshop, and one by Alfred Ernest Child c. 1938, teacher of Harry Clarke and founder member of the stained glass workshops An Túr Gloine. Set within corner-sited cemetery with grave markers and box tombs, enclosed by tall stone wall. In 2008 undergoing conservation works.
This official record and map point do not grant access. Most recorded buildings are privately owned; view them only from public ground unless the owner allows entry.