Add your own picture and explain the route, parking, gates, paths or landmarks that help people find it.
Earn 5 points after the picture is checked and accepted.
Add your photo and local directionsShare what you foundWhat is recorded here
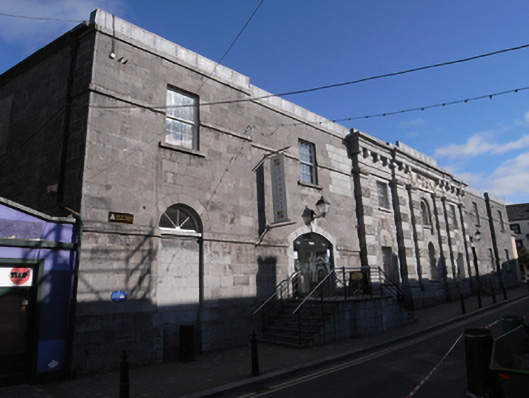
Corner sited seven-bay two-storey over concealed basement former neo-classical county gaol, built c.1789, with three-bay central breakfront and flanked by single-bay advanced bay at either end. Renovated c.1999, retaining front elevation, part of rear elevation and north side elevation. Now in use as theatre, arts centre and café. Roof hidden behind parapet wall. Coursed tooled and squared limestone ashlar walling, rusticated to breakfront on stepped plinth course, and large platband to two-bay sections to either side of breakfront at ground and first floor. Breakfront comprises round-headed window opening to central bay having vermiculated stop-and-start work to ground floor window, continuous to first floor window, voussoired vermiculated arch and keystone to first floor with a further recessed round-headed window opening. Central bay flanked by giant Doric order limestone pilasters on single plinth base to each pair and projecting vermiculated blocks to first floor. Large Portland stone plaque to frieze with carved symbols of penitentiary and justice. To either side is a single bay with square-headed windows to each floor, those to ground having voussoired and vermiculated keystone, with vermiculated in and out stonework continuing as flush round-headed relieving arch in vermiculated stone voussoirs with keystone. Giant Doric order pilaster to either end of breakfront, all supporting a double plain frieze oversized blocking course, interrupted by Portland stone panel, and concave cornice over. Limestone sills and replacement eight-over-eight timber sash windows throughout. Square-headed door opening to south two-bay section with replacement pair of timber panelled doors and overlight opening onto five limestone steps with stainless steel handrails. Segmental-headed opening inserted to north two-bay section formed in tooled modern limestone surround and keystone with double glass door opening onto raised limestone-clad platform and limestone steps. Round-headed former door opening to northernmost bay, now blocked up with tooled limestone and spoked timber fanlight over.
This official record and map point do not grant access. Most recorded buildings are privately owned; view them only from public ground unless the owner allows entry.