Add your own picture and explain the route, parking, gates, paths or landmarks that help people find it.
Earn 5 points after the picture is checked and accepted.
Add your photo and local directionsShare what you foundWhat is recorded here
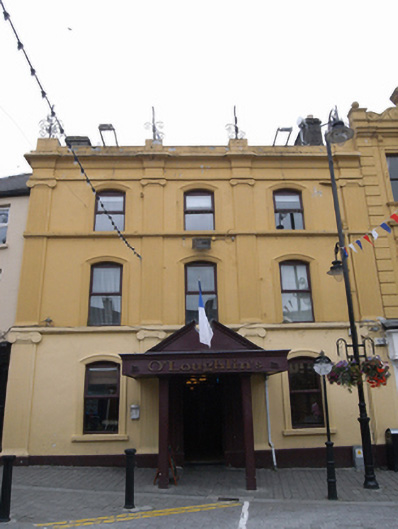
Attached three-bay three-storey hotel, built c. 1910, with entrance canopy c. 1990 and two-storey rear return. Pitched artificial slate roof with shared rendered chimneystack having clay pots, behind raised parapet wall. Four decorative wrought-iron finials on squat piers to a heavy cavatina moulded cornice, projecting slightly to the corresponding giant Ionic order pilasters to all three floors. Painted rendered walling with large fluted Ionic pilaster to first and second floors broken by a moulded sill course to second floor, further Ionic fluted pilaster to ground floor on plinth bases. Segmental-headed window openings with architrave surrounds and timber casement windows, moulded continuous sill course spanning centre façade to first and second floors, painted concrete sills to ground floor. Central segmental-headed door opening with painted moulded surround and moulded impost corbels. Replacement timber door. Projecting porch with artificial slate roof and central lead-lined round valley to lead-lined canopy with dentiled cornice and fascia supported on pair of stop-chamfered concrete piers.
This official record and map point do not grant access. Most recorded buildings are privately owned; view them only from public ground unless the owner allows entry.