Add your own picture and explain the route, parking, gates, paths or landmarks that help people find it.
Earn 5 points after the picture is checked and accepted.
Add your photo and local directionsShare what you foundWhat is recorded here
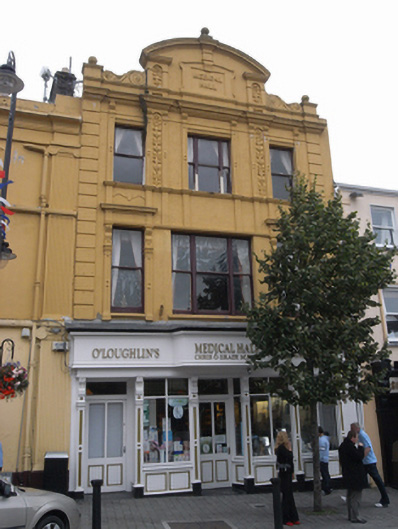
Attached three-bay three-storey commercial building, built c. 1910, with decorative façade and pedimented parapet, traditional-style timber shopfront c. 2000. Pitched roof hidden behind parapet wall with rendered chimneystack to west. Central segmental pediment with dentil open-based architrave surround on pair of squat pilasters within foliate panels. Central lugged-and-kneed panel with raised lettering "Medical Hall", having scrolled keystone rising through the pediment surmounted by ball-finial. Pediment is flanked by pair of large scrolled brackets flanked by squat piers and ball finial over. Elaborate dentil cornice below spans entire façade. Painted rendered walling with soldier quoins to either end, pair of pilasters to the second floor with decorative foliate panels. Scrolled corbels to cornice above. Square-headed window openings flanked by slender panelled pilasters and scrolled corbels supporting plain frieze-and-detailed cornice above. Moulded continuous sill course to second floor with decorative apron to rendered bays, concrete sills to first floor. Single-pane timber sash windows, tripartite to central bays. Traditional-style timber shopfront with fixed-pane display windows and panelled stall risers flanked by slender parallel pilasters and decorative corbels. Central recessed door opening and further door opening to west, both having timber panelled and glazed doors. Large timber fascia spanning shopfront with central projection with raised lettering.
This official record and map point do not grant access. Most recorded buildings are privately owned; view them only from public ground unless the owner allows entry.