Add your own picture and explain the route, parking, gates, paths or landmarks that help people find it.
Earn 5 points after the picture is checked and accepted.
Add your photo and local directionsShare what you foundWhat is recorded here
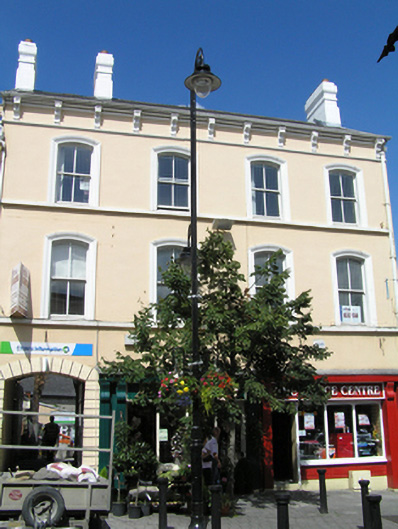
Attached four-bay three-storey commercial building, formerly the General Post Office built c.1900, with pair of shopfronts to ground floor c. 2000 and an integral carriage arch. Two-bay two-storey double-gabled return c. 1900, with further flat-roof extensions occupying much of rear site. Pitched artificial slate roof with synthetic ridge tiles. Three tall profiled painted ruled-and-lined rendered chimneystacks with clay pots. Replacement gutter on series of decorative console brackets to eaves . Square-profile, cast-iron downpipe. Painted ruled-and-lined rendered walling with moulded string course below the console brackets and continuous sill course to both upper floors. Pebbledash rendered walling to rear and returns. Segmental-headed window openings with moulded architrave surrounds to continuous rendered sill course with replacement two-over-two timber sash windows and angled horns. uPVC windows to rear elevation. Single-pane timber sash window to ground floor of return with painted stone sill and iron bars. Segmental-headed carriage arch to west bay with modern render rustication and vertically-sheeted timber door.
This official record and map point do not grant access. Most recorded buildings are privately owned; view them only from public ground unless the owner allows entry.