Add your own picture and explain the route, parking, gates, paths or landmarks that help people find it.
Earn 5 points after the picture is checked and accepted.
Add your photo and local directionsShare what you foundWhat is recorded here
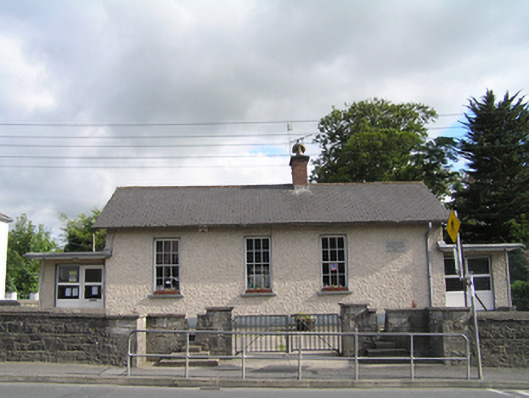
Detached three-bay single-storey national school, dated 1897, renovated 1964 with two flat-roof porches added to either end and a rear single-storey wing added c. 1997. Low pitched slate roof, terracotta ridge tiles, red brick chimneystack with clay pots, cast-iron rainwater goods to overhanging eaves with exposed timber rafter feet, carved purlin ends exposed to either gable end. Felt roof to flat-roof porches, concrete tiles to rear wing. Painted pebbledash walling, smooth rendered plinth course. Square-headed window openings, patent rendered reveals and painted concrete sills. Six-over-six timber sash windows (c.1964) to front elevation. uPVC windows to rear and steel casement windows to side porches. The roof extends over door opening to each porch, supported on steel posts with uPVC glazed door and side panel opening onto concrete step. Sset back from road within its own grounds, Concrete paved front area, tarmac to rear, site enclosed by rubblestone wall to road with cement cupping and pair of steel gates with stile to either side. Former bicycle shed to rear west, now used as classroom c.1964, with flat felt roof, pebbledash rendered walling, and three large square-headed openings now filled in with uPVC glazed panels and doors, with a central oculus to the southern bay
This official record and map point do not grant access. Most recorded buildings are privately owned; view them only from public ground unless the owner allows entry.