Add your own picture and explain the route, parking, gates, paths or landmarks that help people find it.
Earn 5 points after the picture is checked and accepted.
Add your photo and local directionsShare what you foundWhat is recorded here
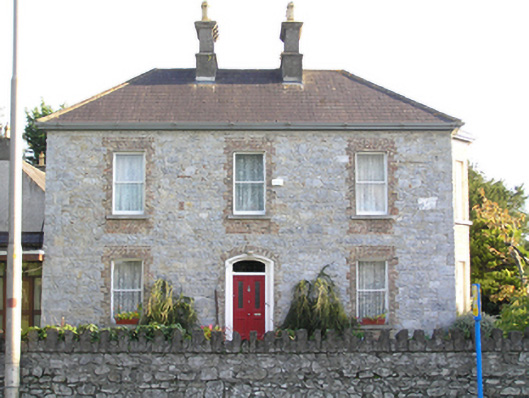
Detached three-bay two-storey house, built c. 1850, with full-height canted bay to west and flat-roof two-bay single-storey extension to east. U-plan hipped slate roof, black clay ridge tiles, four large rendered chimneystacks with heavy moulded cornice and decorative octagonal clay pots, ogee-moulded cast-iron gutter to projecting timber eaves. External render removed revealing random rubble stone walls with moulded rendered eaves course, squared limestone flush quoins, red brick canted bay laid in English garden wall bond, red brick surrounds to all window and door openings, square-headed window openings, raised rendered reveals, limestone sills, round-headed window opening to rear, central segmental-headed door opening with deep reveals to front and rear. Two-over-two timber sash windows with ogee horns and surviving panes of cylinder glass, multi-pane timber sash window with margin lights and etched glass to round headed window, timber panelled doors with bolection mouldings, upper panels glazed. Doors opens onto limestone step, gravel area to front and west with lawn enclosed by rubble stone wall with crenellated coping to the rear, curved rendered walls terminating in tall rendered piers with moulded capstones flank pair of wrought-iron gates on cast-iron posts with ball finials and matching pedestrian gate, on Dublin Road.
This official record and map point do not grant access. Most recorded buildings are privately owned; view them only from public ground unless the owner allows entry.