Add your own picture and explain the route, parking, gates, paths or landmarks that help people find it.
Earn 5 points after the picture is checked and accepted.
Add your photo and local directionsShare what you foundWhat is recorded here
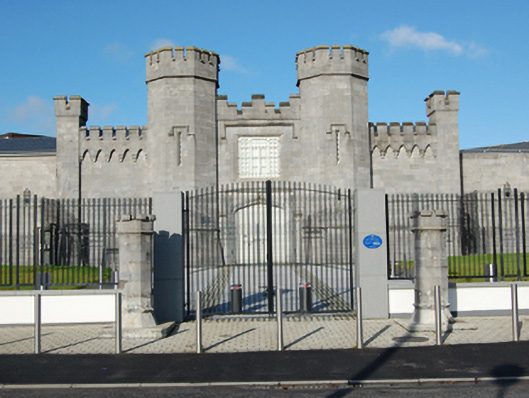
Prison complex built c. 1830 to design by William Deane Butler, laid out on the classic panopticon, radiating plan. The first edition OS map depicts the gaol with a central square core and four radiating wings. Castellated entrance gate comprising of carriage arch flanked by octagonal towers, blind screen wall and two smaller corner square plan towers. Ashlar limestone walls with battlements, segmental-headed carriageway arch opening, loop windows at ground floor and first floor to the octagonal towers and large square-headed opening above carriage arch, hood moulding to first floor windows.
This official record and map point do not grant access. Most recorded buildings are privately owned; view them only from public ground unless the owner allows entry.