Add your own picture and explain the route, parking, gates, paths or landmarks that help people find it.
Earn 5 points after the picture is checked and accepted.
Add your photo and local directionsShare what you foundWhat is recorded here
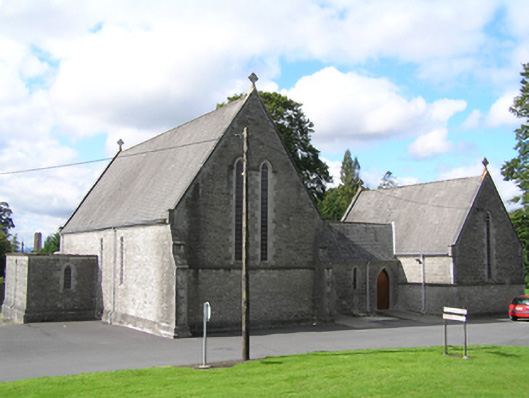
Attached single-cell double-height gable-fronted Church of Ireland mortuary chapel, built c. 1895, forming a mortuary chapel complex with entrance block (12505002) and Catholic chapel (12505003). Steeply-pitched artificial slate roof, synthetic ridge tiles, limestone ashlar fractables to gable ends surmounted by stone Celtic cross, terminating with skew corbels at eaves level, roll-moulded limestone eaves course, replacement rainwater goods. Random rough-hewn limestone walling with cement pointing with tooled limestone ashlar quoins to corners, double-splayed tooled limestone ashlar plinth course, roll-moulded limestone string course below sill level to front gable returning to both side elevations, single trefoil-headed lancet window opening with hood moulding to front gable, three trefoil-headed lancet window openings to rear gable, chamfered limestone ashlar block-and-start reveals and chamfered sill. Leaded glass windows.
This official record and map point do not grant access. Most recorded buildings are privately owned; view them only from public ground unless the owner allows entry.