Add your own picture and explain the route, parking, gates, paths or landmarks that help people find it.
Earn 5 points after the picture is checked and accepted.
Add your photo and local directionsShare what you foundWhat is recorded here
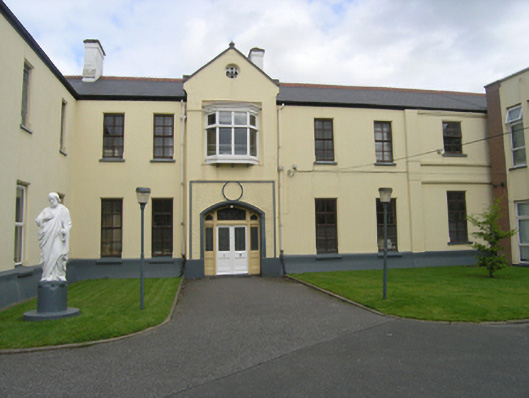
Attached five-bays two-storey L-plan Christian Brothers monastery, built c. 1900, attached to earlier school buildings to the south (12504116) and west (12504117), advanced central two-storey gabled entrance bay, three-bay two-storey wing to the north-west and two-storey return and toilet block attached to the east forming a double pile, flanked to the south by a two-storey single-bay lean-to extension. Hipped slate roof, clay crested ridge tiles, tall plainly rendered stacks and cast-iron rainwater goods, overhanging eaves to gabled wing, stone coping to gable entrance terminating with gablets. Ruled and lined ashlar render walls. Entrance elevation and north wing have a tall moulded plinth course which incorporates the ground floor window sills, Square-headed window openings with chamfered outer plane rising from socles, wide centered entrance arch with door recessed, blind oculus in stucco below an oriel window in upper storey. Eight pane top-hung casement windows to main block, stained-glass windows to upper bays of wing, uPVC windows to remainder, double-leaf door with sidelights.
This official record and map point do not grant access. Most recorded buildings are privately owned; view them only from public ground unless the owner allows entry.