Add your own picture and explain the route, parking, gates, paths or landmarks that help people find it.
Earn 5 points after the picture is checked and accepted.
Add your photo and local directionsShare what you foundWhat is recorded here
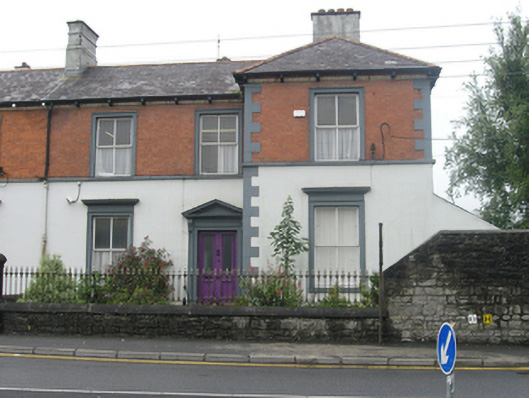
Semi-detached three-bay two-storey Italianate style house, built in 1880, with advanced end bay, now in use as offices. Hipped slate roof with clay ridge tiles, two rendered chimney stacks to end bay and further moulded stack to party wall, cast iron rainwater goods with brick corbels to gutters. Plain ruled and lined ashlar effect render to ground floor,first floor red brick separated by a plat-band, continuous with first floor sills, moulded yellow brick eaves course, raised cut-limestone corner quoins, side elevation similar to front, roughcast render to rear. Square headed painted cut limestone surrounds to door and windows of front and side elevations, ground floor windows with an entablature with fluted frieze, doorcase surmounted by dentil-decorated pediment supported on fluted brackets, raised rendered architraves and limestone sills to rear elevation. Replacement casement windows, uPVC windows to rear, original four-panelled entrance door. Set back from the road behind cast-iron railings on a tall plinth of rubble limestone and rendered coping to the front, well-detailed gate piers have tall plinths supporting columns with gadrooned conical caps, gates in matching style to the railings.
This official record and map point do not grant access. Most recorded buildings are privately owned; view them only from public ground unless the owner allows entry.