Add your own picture and explain the route, parking, gates, paths or landmarks that help people find it.
Earn 5 points after the picture is checked and accepted.
Add your photo and local directionsShare what you foundWhat is recorded here
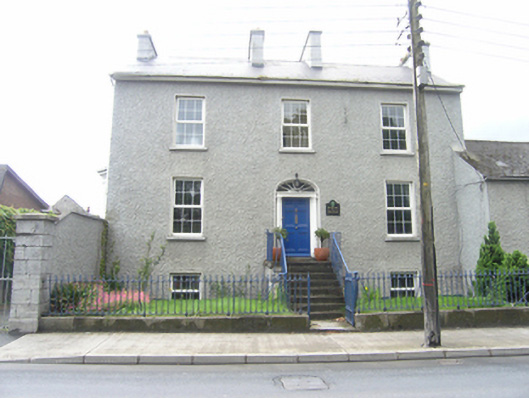
Attached three-bay two-storey over raised basement former rectory, built c. 1840, now in use as offices. Gable ended slate roof with four tall, rendered stacks on gable ends and each side of entrance hall, uPVC gutters and downpipes. Roughcast walls to front and side and smooth rendered plinth to south gable. Square-headed window openings with painted rendered surrounds, ground floor bay window c. 1900 on raised plinth to side elevation, elliptical arch to door with Tuscan order doorcase and timber radial fanlight. uPVC windows to front, one-over-one timber sash windows with convex horns to bay window, six-panelled front door. Flight of limestone steps with hammer-dressed threads and wrought-iron hand railings. Set back from street with garden fronted by wrought-and cast-iron railings on low hammer-dressed limestone plinth course. Tall square piers of hammer-dressed limestone blocks to side entrance with cast-iron gates provide access to rear.
This official record and map point do not grant access. Most recorded buildings are privately owned; view them only from public ground unless the owner allows entry.