Add your own picture and explain the route, parking, gates, paths or landmarks that help people find it.
Earn 5 points after the picture is checked and accepted.
Add your photo and local directionsShare what you foundWhat is recorded here
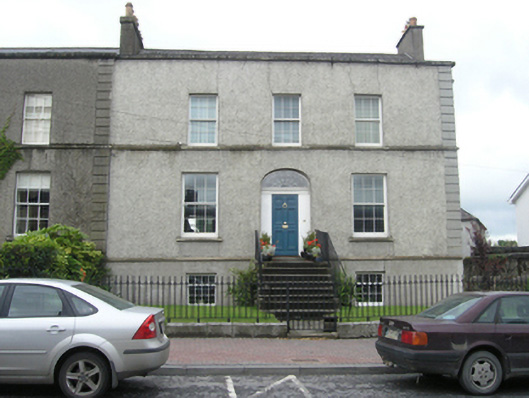
End-of-terrace two-storey over raised basement Late Georgian house, built c. 1810, with a plain gable end and a modern two-storey return to rear. Gable-ended slate roof behind parapet to front elevation, tall and wide rendered stacks on gable and party walls, cast-iron rainwater goods to main block with uPVC goods to return. Rough-cast render to upper elevations, plat band continuous with first floor windows sills and plat band between ground and basement level, ruled-and-lined ashlar effect render to raised basement on front elevation, raised stucco quoins to front. Square-headed window openings with smooth render surrounds, segmental arched doorcase with restored metal-framed radial fanlight above wooden architrave and wide painted surrounds to door. Replacement six-over-six timber sliding sash windows, four-over-eight at basement level, and six-panelled front door. Entrance approached by a flight of steps, set back from Coote Street with front garden bounded by cast-iron railings on a tall limestone plinth, hammer dressed limestone blocks to corner pier. Mews building to rear accessed by lane to side. Rear bounded by roughly coursed limestone rubble wall.
This official record and map point do not grant access. Most recorded buildings are privately owned; view them only from public ground unless the owner allows entry.