Add your own picture and explain the route, parking, gates, paths or landmarks that help people find it.
Earn 5 points after the picture is checked and accepted.
Add your photo and local directionsShare what you foundWhat is recorded here
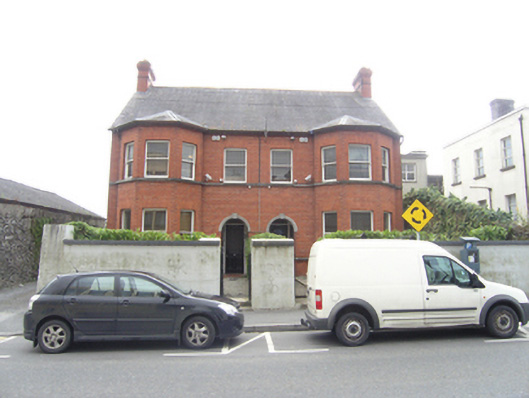
Semi-detached two-bay two-storey house, built c. 1900, located within the former Maryborough Fort, with tw-storey bay window and two-storey return. Pitched slate roof with clay ridge tiles, tall brick chimneystacks on gable and gable of return, cast-iron moulded gutters and square downpipes. English garden wall bond, red brick front elevation, rendered side and rear elevations, cut limestone plat band continuous with stone sills of first floor windows, square-headed window openings have brick surrounds, round headed limestone arch with keystone to porch. One-over-one timber sliding sash windows, two panelled door with margin panes to upper half. Set behind garden fronted by heavy battered boundary wall, ruled and line render with coping stones; side passage gives access to rear, flanked by random limestone wall of outbuildings to the east.
This official record and map point do not grant access. Most recorded buildings are privately owned; view them only from public ground unless the owner allows entry.