Add your own picture and explain the route, parking, gates, paths or landmarks that help people find it.
Earn 5 points after the picture is checked and accepted.
Add your photo and local directionsShare what you foundWhat is recorded here
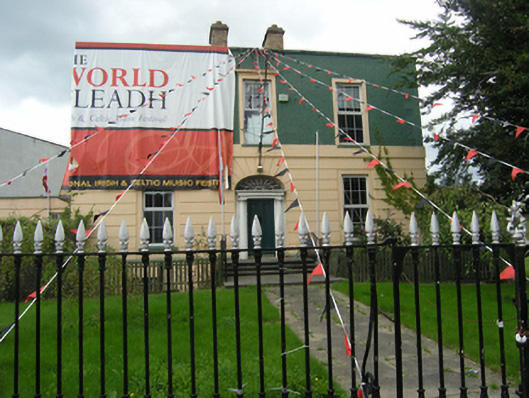
Detached three-bay two-storey over raised basement former bank, built 1850, with recessed Doric surround doorcase approached by steps, two-storey lean-to and single storey flat-roofed extensions to side elevations, remodelled c. 1879 and c. 1921, now in use as a social club. Hipped slated roof concealed behind parapet, brick chimneystacks, cast-iron downpipes on side and rear elevations. Front elevation has banded rustication to basement and ground floors, wide plat band below rendered upper storey; side elevations ruled and lined painted ashlar effect render; plain render to rear elevation. Square-headed window openings with round-headed window and blocked window on rear elevation, windows shallowly recessed on ground floor front elevation and raised stucco surround to upper floor, render surround to other elevations, Greek revival Doric doorcase set within elliptical arch, metal-framed radial fanlight over. uPVC windows, timber casements to single storey extensions, replacement panelled door. Wide granite steps lead up to front door, set back from the street behind a long run of cast-iron railings and gates on a hammer-dressed limestone plinth course. Tall curved roughly coursed limestone walls to either side of the building with former yard and fuel store (12504167) to south. Roughly coursed limestone boundary wall to the south with tall square pier of dressed limestone.
This official record and map point do not grant access. Most recorded buildings are privately owned; view them only from public ground unless the owner allows entry.