Add your own picture and explain the route, parking, gates, paths or landmarks that help people find it.
Earn 5 points after the picture is checked and accepted.
Add your photo and local directionsShare what you foundWhat is recorded here
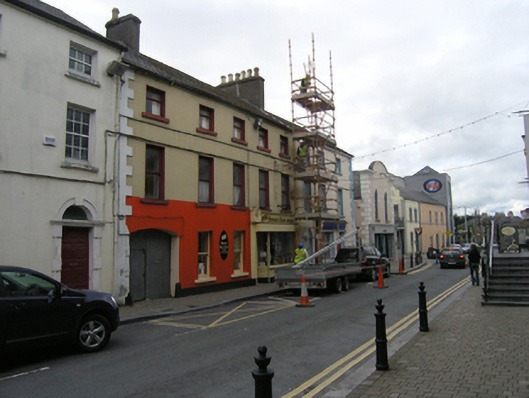
Terraced five-bay three-storey town house, built c. 1820, incorporating a segmental-headed carriage arch in the south bay, early twentieth century shop front to two northern bays, now in use as a business premises. Slate roof, substantial rendered stacks to northern party-wall and at carriage-arch bay with tall clay pots, cast-iron rainwater goods. Ruled and lined ashlar effect rendered walls with painted limestone plinth course and later raised stucco quoins, square-headed openings to windows, plain render surrounds and painted limestone sills. One-over-one timber sliding sash windows to ground floor with ogee horns, uPVC windows to upper floors. Shopfront with fluted pilasters on plinth blocks framing a large single pane window and with recessed door to one side, decorative tiles to the entrance porch, fascia behind modern nameboard which may conceal remnants of an early awning system. Internally ground floor windows have intact wooden shutters, original shutters with raised and fielded panelling and later shutters with flat panelling and moulded surrounds contemporary with the sliding sash windows. Opens directly onto the footpath with jostle stones to carriage arch jambs.
This official record and map point do not grant access. Most recorded buildings are privately owned; view them only from public ground unless the owner allows entry.