Add your own picture and explain the route, parking, gates, paths or landmarks that help people find it.
Earn 5 points after the picture is checked and accepted.
Add your photo and local directionsShare what you foundWhat is recorded here
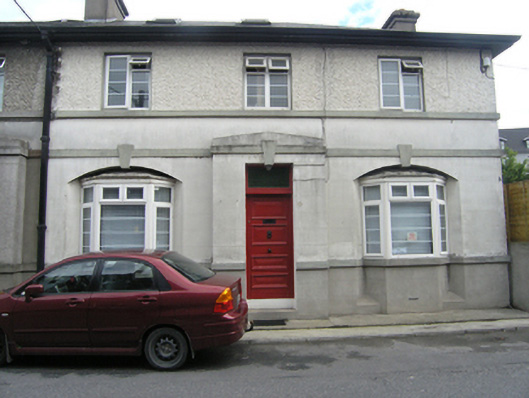
End of terrace three-bay two-storey, stripped classical style house, built c. 1940. Low pitched hipped replacement roof, overhanging eaves, rendered chimney stack to gable wall, moulded cast-iron rainwater goods, U profile gutters and square downpipes. Ruled and lined ashlar effect render to ground floor and roughcast render upper storey, ground floor canted bay window recessed under segmental-arch, square-headed windows to upper storey, square-headed door with rectangular fanlight, tall plinth course under a plat band continuous with sill level and broken by entrance door, plat band with drop key stones above ground floor openings and plat band under upper storey openings, side entrance door and window recessed at 45 degree angles within segmental headed arch. Replacment uPVC windows, original horizontal four-panelled front door. Two steps to entrance door, set back behind a narrow continuous step above a narrow footpath. Rendered square piers and gate to side entrance.
This official record and map point do not grant access. Most recorded buildings are privately owned; view them only from public ground unless the owner allows entry.