Add your own picture and explain the route, parking, gates, paths or landmarks that help people find it.
Earn 5 points after the picture is checked and accepted.
Add your photo and local directionsShare what you foundWhat is recorded here
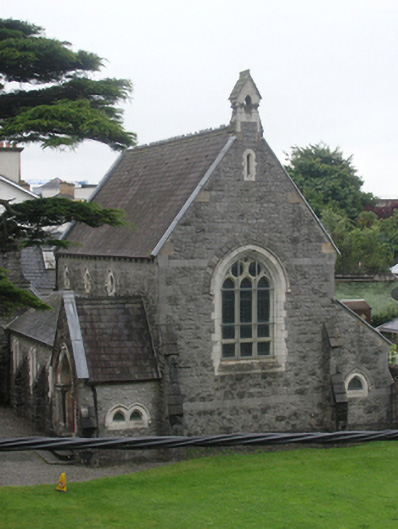
Detatched four-bay double-height, Gothic Revival style Methodist church, built 1883. Orientated north-east to south-west, with flanking single-storey aisles, a gabled porch at north-east and an L-plan vestry attached to the south-east, clasping buttresses between the bays and flanking the entrance porch. Steeply pitched slate roof with crested roof ridge and rows of ventilators, lean-to slate aisle roofs, limestone ashlar copings to gables, tall cut-stone stack to vestry gable and single gabled bell-cote on west gable, cast-iron rainwater goods supported on plain corbel brackets. Evenly-coursed rock-cut limestone walls with lighter coloured ashlar quality oolitic limestone surrounds to windows and doors, paired lancets to aisle bays under a common hood mould, occuli to nave clerestory with pointed hood moulds, triple-light west window with uncusped roundels in the head of the arch; arch to porch supported on a single order with detached polished marble shafts and foliaged capitals. Windows screened by storm glazing, replacement sheeted timber doors. Set within a D-shaped plot on the corner of Railway Street opposite the station, with surrounding walls of roughly coursed limestone, the adjacent rendered twentieth century structure within its curtilage reflects the style of the church, incorporating an occuli, lancet head door opening and corner quoins.
This official record and map point do not grant access. Most recorded buildings are privately owned; view them only from public ground unless the owner allows entry.