Add your own picture and explain the route, parking, gates, paths or landmarks that help people find it.
Earn 5 points after the picture is checked and accepted.
Add your photo and local directionsShare what you foundWhat is recorded here
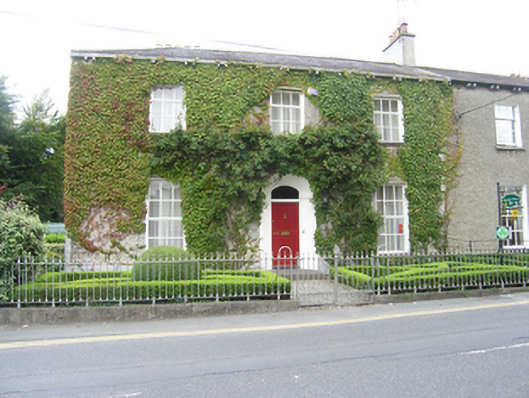
Semi-detached three-bay two-storey over basement double-pile house, built c. 1860, with a two-storey pitched-roof return, now in use as a B&B. Hipped slate roof with cement ridge tiles, rendered stacks on party wall and on spine wall, cast-iron rainwater goods supported on original paired brackets. Roughcast walls on painted rendered plinth course, square-headed window openings with painted rendered surrounds, elliptical-headed doorcase with wide hollow splayed surrounds, segmental-headed over-door light. uPVC windows to front elevation, window shutters intact; side elevation has a casement window and French-doors to ground floor, upper floor has three-over-six sliding sash windows with convex horns, rear elevation has four-over-four, six-over-six and three-over six sliding sash windows to basement, ground and upper floors respectively, round-headed to upper floor of return, replacement front door. Set back behind a garden framed by cast-iron railings on a limestone plinth, a gate with palmette decorated iron work finial, side entrance with slim rendered piers.
This official record and map point do not grant access. Most recorded buildings are privately owned; view them only from public ground unless the owner allows entry.