Add your own picture and explain the route, parking, gates, paths or landmarks that help people find it.
Earn 5 points after the picture is checked and accepted.
Add your photo and local directionsShare what you foundWhat is recorded here
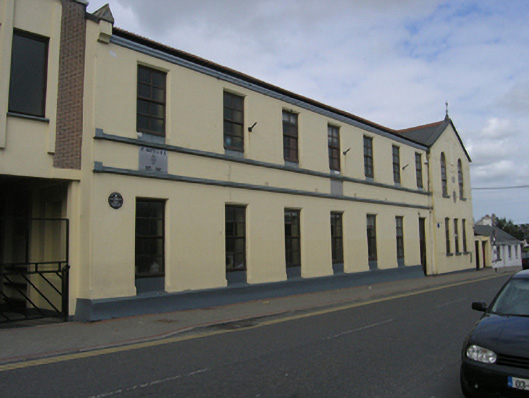
Terraced seven-bay two-storey school, dated 1906 and designed by James Purcell Wrenn, an extension to the earlier school to the east (12504116) with long elevation flanking Church Street, entrance in eastern bay. Pitched slate roof with cresting to ridge tiles, cast- iron rainwater goods. Ruled and lined ashlar effect render to walls raised on a tall moulded plinth course, two string courses between the storeys terminate on block label stops, the elevation is topped with a heavy moulded cornice, square-headed window and door openings, plain render to windows and door surround, chamfered on outer plane rising from socles, painted and rendered plinths to recessed windows on both floors. Four-over-four pane top-hung casement windows, six-pane over-door light. Rear elevation flanked by a two-storey block built c. 1960.
This official record and map point do not grant access. Most recorded buildings are privately owned; view them only from public ground unless the owner allows entry.