Add your own picture and explain the route, parking, gates, paths or landmarks that help people find it.
Earn 5 points after the picture is checked and accepted.
Add your photo and local directionsShare what you foundWhat is recorded here
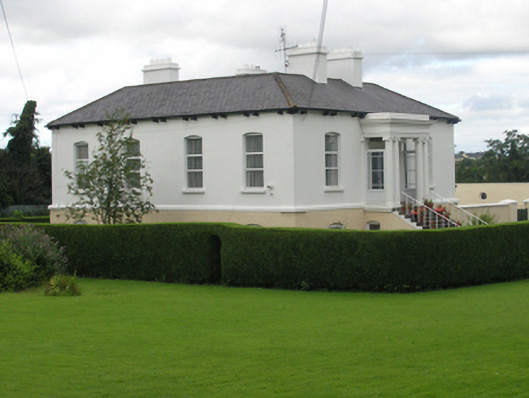
Detached three-bay single-storey Regency style villa, built c. 1855, in its own extensive grounds, on a raised basement with south-facing entrance front, flight of steps up to Ionic portico with paired columns supporting a full entablature, four bays to west elevation facing Railway Street, three bays to other elevations with two-storey single-bay lean-to extension in centre of northeast elevation. Hipped slate roofs with clay ridge tiles, double-pile to north elevation, four rendered stacks, cast-iron rainwater goods with gutters supported on paired brackets. Painted roughcast render to raised basement with a continuous platband, smooth render to upper storey, segmental-headed window openings, elliptical-headed entrance doorway flanked by Ionic order columns, pilasters and entablature. Replacement uPVC casement windows, two-leaf entrance door with glazed upper panel. Walled coach yard to north eastern side of house, concealed from view by a tall roughcast wall with outbuildings against the perimeter walls. Set in its own lawns with several mature trees surrounding it.
This official record and map point do not grant access. Most recorded buildings are privately owned; view them only from public ground unless the owner allows entry.