Add your own picture and explain the route, parking, gates, paths or landmarks that help people find it.
Earn 5 points after the picture is checked and accepted.
Add your photo and local directionsShare what you foundWhat is recorded here
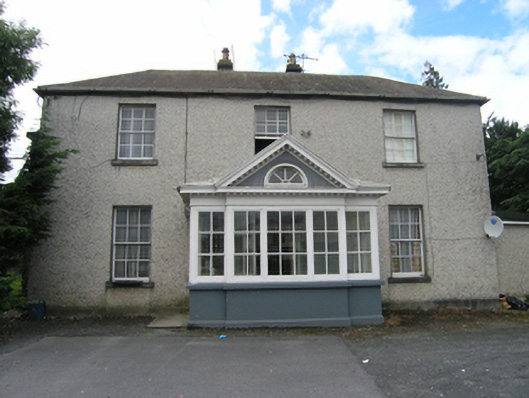
Detached three-bay two-storey over basement house, built c. 1800, with a large central glazed porch of c. 1900, with later lean-to extension to the rear with hip-roofed return, modern two-storey flat-roofed bathroom block attached to the south elevation. Hipped slate roof to main structure around internal valley with ridge tiles, artificial slate roof to rear lean-to, lead roof to porch, rendered chimney stacks behind ridge of main roof with taller rendered stacks at lean-to, all with clay chimney pots, original cast iron rainwater goods. Roughcast rendered front and side elevations, square-headed window openings with rendered surrounds and cut-limestone sills. Six-over-six timber sash windows to front elevation, two-over-two timber sash windows and tripartite casement windows to sides alongside replacement uPVC; fire escapes to both sides. Substantial five-bay single-storey Edwardian classical porch of timber construction on masonry plinth with recessed entrance on south side, pedimented middle bays with modillion cornice to eaves and half-oculus in tympanum. Within porch original round-headed entrance with painted Ionic doorcase of cut-limestone having engaged columns supporting paterae-detailed frieze, carved cornice and glazed timber panelled double door, original metal-framed radial fanlight above. Interior with timber-panelled shutters to window openings, chimneys indicate tripartite internal division. Set back from road in own grounds with tarmacadam forecourt. Formerly landscaped grounds now contain semi-detached housing built c.1965-70.
This official record and map point do not grant access. Most recorded buildings are privately owned; view them only from public ground unless the owner allows entry.