Add your own picture and explain the route, parking, gates, paths or landmarks that help people find it.
Earn 5 points after the picture is checked and accepted.
Add your photo and local directionsShare what you foundWhat is recorded here
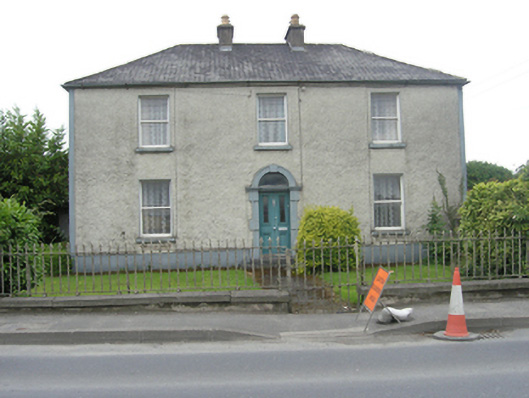
Detached three-bay two-storey house, built c. 1830, with a Gibbsian doorcase, flat-roofed two-storey single bay extension to rear. Hipped slate roof with ridge tiles, two chimney stacks in the ridge, cast-iron rainwater goods to original structure. Roughcast walls and plainly rendered quoins to front elevation, square-headed window openings with painted rendered surrounds, painted door surround with blocked architrave and plain archivolt with keystone. One-over-one timber sash windows with convex horns, four-panelled door of c. 1890 with glazed upper panels, single pane to fanlight. Chimney stacks indicate a tripartite internal division. Two limestone steps to entrance open onto front landscaped garden, house set back from Green Road behind low wrought-iron railings on low rendered plinth course with cut-limestone copings, central entrance gate. Rubble limestone walls enclose the side gardens, substantial plainly treated rendered piers for gate to side garden to north. Substantial single-storey mews to the rear at the south with four bays including carriage arch and replacement corrugated-iron roof, windows and doors blocked up. Former privy and fuel storage shed against north wall.
This official record and map point do not grant access. Most recorded buildings are privately owned; view them only from public ground unless the owner allows entry.