Add your own picture and explain the route, parking, gates, paths or landmarks that help people find it.
Earn 5 points after the picture is checked and accepted.
Add your photo and local directionsShare what you foundWhat is recorded here
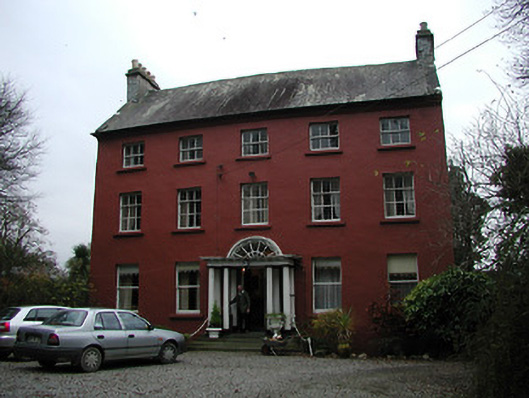
Detached five-bay three-storey over part-raised basement Board of First Fruits glebe house, built 1817, with (single-storey) prostyle tetrastyle Doric portico to centre ground floor, and three-bay single-storey over raised basement return to south-west having full-height shallow bowed bay to south-west. Part refenestrated, post-1903. Now in private residential use. Pitched slate roofs (continuing into half-conical section to bowed bay) with copper ridge to main block, rolled lead ridges to remainder, slate-hung rendered chimney stacks, rendered coping, and cast-iron rainwater goods on slightly overhanging rendered eaves having iron brackets. Painted rendered walls over random rubble limestone construction. Square-headed window openings with painted cut-limestone sills, three-over-six (first floor) and three-over-three (top floor) timber sash windows having replacement one-over-one timber sash windows, post-1903, to ground floor. Round-headed door opening intersecting prostyle tetrastyle fluted Doric portico on five cut-stone steps (with fluted Doric columns having responsive pilasters supporting frieze, and moulded cornice having modillions) with timber panelled door, and moulded archivolt over portico having fanlight. Interior with timber panelled shutters to window openings. Set back from road in own grounds with gravel forecourt, and landscaped grounds to site.(ii) Attached six-bay single-storey outbuilding, built 1817. Pitched slate roof with clay ridge tiles, rendered chimney stack, rooflights, and cast-iron rainwater goods on rendered rubble stone eaves. Painted lime rendered walls over random rubble stone construction. Camber-headed window openings with no sills, and pivot fittings. Square-headed door openings with one camber-headed door opening having timber doors.(iii) Detached three-bay single-storey mono-pitched outbuilding, built 1817. Mono-pitched slate roof with clay ridge tiles, rendered coping, and cast-iron rainwater goods on rendered rubble stone eaves. Painted random rubble stone walls. Square-headed door openings with concealed dressings, and iron gates.
This official record and map point do not grant access. Most recorded buildings are privately owned; view them only from public ground unless the owner allows entry.