Add your own picture and explain the route, parking, gates, paths or landmarks that help people find it.
Earn 5 points after the picture is checked and accepted.
Add your photo and local directionsShare what you foundWhat is recorded here
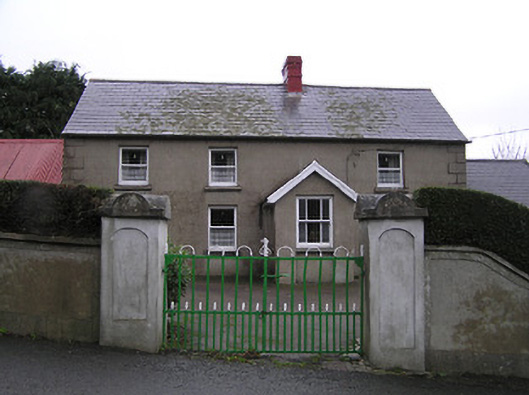
Detached four-bay single-storey lobby entry farmhouse with half-dormer attic, built 1926, on a rectangular plan with single-bay single-storey gabled projecting porch. Pitched slate roof with ridge tiles, red brick Running bond chimney stack having stringcourse below dentilated capping, and cast-iron rainwater goods on rendered eaves with cast-iron downpipes; pitched (gabled) slate roof (porch) with ridge tiles, timber bargeboards, and no rainwater goods on timber box eaves. Rendered, ruled and lined walls with rusticated rendered quoins to corners. Square-headed window opening (porch) with rendered sill, and concealed dressings framing three-over-three timber sash window having exposed sash box. Square-headed window openings with concrete sills, and concealed dressings framing one-over-one timber sash windows. Set back from line of road with rendered panelled piers to perimeter having segmental capping supporting wrought iron-detailed flat iron double gates.
This official record and map point do not grant access. Most recorded buildings are privately owned; view them only from public ground unless the owner allows entry.